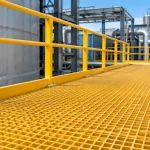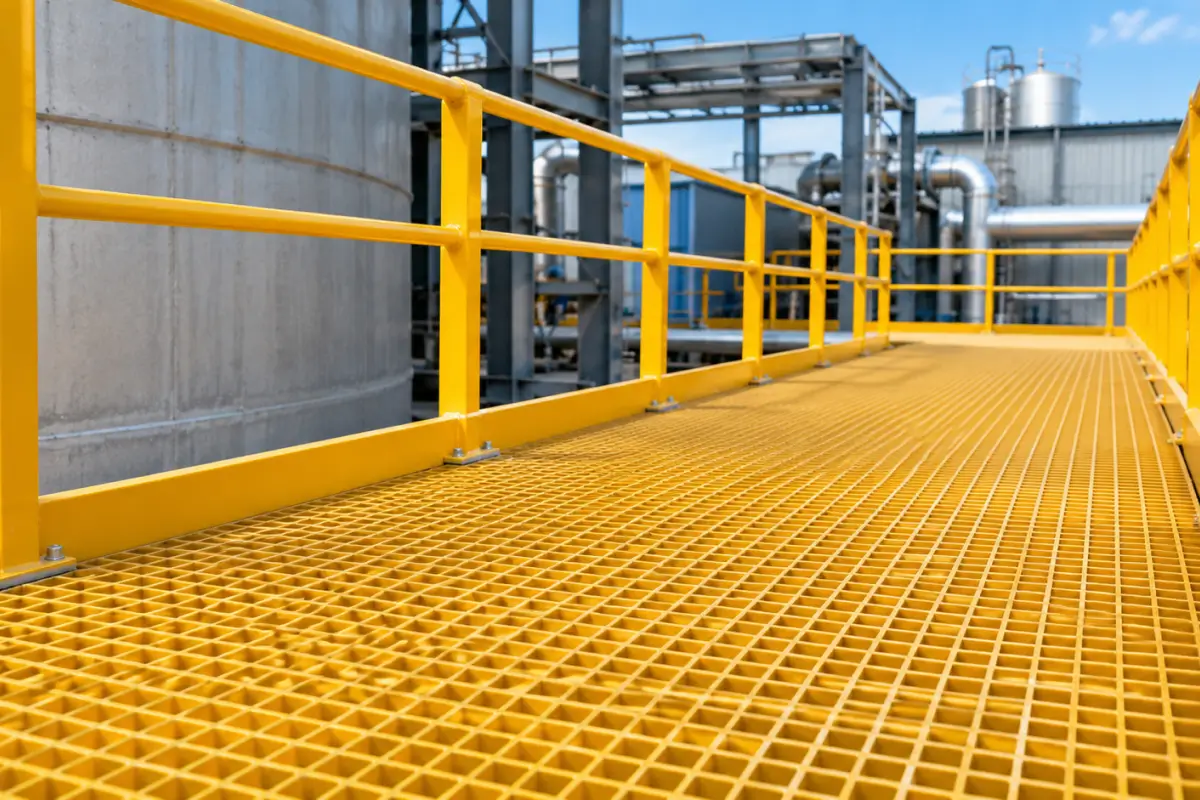
Industrial walkways provide access to equipment, processing areas, maintenance platforms, and other essential facility infrastructure. Their walking surfaces must support expected loads while remaining suitable for the surrounding environment.
FRP grating for industrial walkways offers a practical flooring option for many industrial applications. Fiberglass reinforced plastic combines reinforcing fibers with a polymer resin to create lightweight, corrosion-resistant panels.
However, not every FRP grating panel has the same structural properties. Different manufacturing methods, mesh configurations, panel thicknesses, and resin systems influence performance. Support spacing, concentrated loads, and installation details also affect the finished walkway.
Understanding these characteristics helps engineers and facility managers evaluate suitable grating configurations. This guide explains common FRP grating types, important design requirements, installation considerations, and long-term maintenance factors.
What is FRP Grating in an Industrial Walkway?
FRP grating is a structural flooring material manufactured using fiberglass reinforcement and polymer resin. The reinforcing fibers provide strength, while the resin binds the structure and protects the fibers from environmental exposure.
Industrial walkway grating typically consists of interconnected load-bearing elements arranged into an open or partially covered panel. These panels form the walking surface of an access system.
A complete industrial walkway may also include supporting beams, connection hardware, edge protection, and handrails. The grating transfers pedestrian and equipment loads to the underlying structural supports.
Its performance depends on the relationship between panel construction, support arrangement, and anticipated loading.
FRP walkway grating is commonly used where facilities require:
-
Access to industrial machinery and equipment.
-
Elevated maintenance routes.
-
Walkways around water treatment infrastructure.
-
Flooring exposed to moisture or chemicals.
-
Platforms requiring drainage or ventilation.
-
Lightweight flooring for existing structures.
Open-mesh configurations allow water and some debris to pass through the walking surface. However, mesh dimensions must suit the intended application and applicable safety requirements.
Grating selection should consider the entire walkway system rather than treating the flooring as an isolated component.
Main Types of FRP Grating Used in Industrial Walkways
Two common manufacturing methods produce molded and pultruded FRP grating. Both use fiberglass reinforcement and resin, but their structural arrangements differ.
These differences influence load distribution, support requirements, panel configuration, and suitable applications.
Molded FRP Grating
Molded FRP grating is manufactured by combining fiberglass reinforcement and resin within a mold. The manufacturing process creates an interconnected grid with reinforcement distributed through the panel.
Many molded panels have a bidirectional structure that supports load transfer across both principal directions. However, actual load performance depends on the panel design and reinforcement arrangement.
Molded grating is available in different depths, mesh patterns, and resin formulations.
Common characteristics include:
-
Interconnected grid construction.
-
Open-mesh flooring configurations.
-
Multiple panel depths and mesh sizes.
-
Various surface finishes.
-
Resin options for different environments.
Molded grating can accommodate industrial walkways with complex layouts or multiple access points. However, panel modifications and cutouts require careful consideration.
Cutting through structural members can change load distribution and reduce local panel strength. Engineers should verify that modified panels retain adequate support and structural capacity.
Pultruded FRP Grating
Pultruded FRP grating uses structural members manufactured through a continuous pultrusion process. Fiberglass reinforcement passes through resin and a heated forming die to create consistent structural profiles.
These members are assembled into grating panels using connecting elements. Pultruded grating generally provides directional structural performance based on its load-bearing member arrangement.
This makes support orientation particularly important.
Common characteristics include:
-
Continuous fiberglass reinforcement within structural members.
-
Defined load-bearing directions.
-
Different bearing bar depths and spacing.
-
Configurations for specific structural requirements.
-
Various resin and surface options.
Pultruded grating may suit applications requiring particular span or loading characteristics. However, its suitability cannot be determined from manufacturing method alone.
Panel dimensions, reinforcement, bearing bar configuration, and manufacturer load tables must also be evaluated.
Molded vs Pultruded FRP Grating
The following comparison highlights general differences between these manufacturing methods.
| Feature | Molded FRP Grating | Pultruded FRP Grating |
|---|---|---|
| Manufacturing | Fiberglass and resin formed within a mold | Pultruded structural members assembled into panels |
| Reinforcement | Interconnected grid structure | Primarily aligned within load-bearing members |
| Load distribution | Often bidirectional | Typically direction-dependent |
| Support orientation | Depends on panel design | Bearing member orientation is particularly important |
| Available configurations | Various mesh patterns and depths | Various bearing bar profiles and spacing |
| Selection criteria | Load, span, mesh, environment | Load, span, orientation, environment |
Neither type is universally better. The appropriate choice depends on project specifications, structural calculations, and operating conditions.
Open-Mesh and Covered FRP Grating
FRP grating is also available in different surface configurations. Open-mesh panels contain openings between structural members. These openings allow water, air, and certain debris to pass through the flooring.
Open-mesh grating may be useful where drainage and ventilation are important. However, openings can introduce risks involving dropped objects or unsuitable footwear. Covered grating incorporates a surface layer over the underlying structural grid.
This creates a more continuous walking surface. Covered configurations may be considered where open gaps are unsuitable.
However, they can affect drainage, weight, cleaning, and surface behavior.
Selection should account for:
-
Required drainage.
-
Falling-object hazards.
-
Pedestrian traffic.
-
Cleaning procedures.
-
Surface traction.
-
Environmental exposure.
The final configuration must satisfy relevant project and safety requirements.
Key Design Considerations for FRP Walkway Grating
FRP grating selection requires more than choosing a suitable panel size. Engineers must evaluate how the grating behaves under expected loads and environmental conditions.
Several interconnected design factors influence structural performance.
Load Capacity and Deflection
Load capacity is one of the most important considerations for industrial walkway grating. A walkway must support the loads expected during normal operation and maintenance. These may include pedestrian traffic, maintenance tools, portable equipment, and temporary material loads.
Different applications can introduce different loading patterns. For example, a concentrated load from equipment may affect grating differently than a uniformly distributed load.
Engineers should distinguish between:
-
Uniformly distributed loads.
-
Concentrated or point loads.
-
Repeated operational loading.
-
Temporary maintenance loads.
-
Loads near panel edges or openings.
Deflection must also be considered. Deflection describes how much a structural member bends under an applied load. A panel may have sufficient strength while still experiencing unacceptable movement during use.
Excessive deflection can affect walking comfort, equipment stability, and perceived safety. Manufacturer load tables typically provide information for defined panel configurations and support conditions.
These values must be interpreted according to the project’s actual loading requirements. A general load rating should never replace project-specific structural verification.
Support Spacing and Panel Thickness
Support spacing directly influences grating performance. The distance between supporting members determines the effective span of a panel. As the span increases, bending stresses and deflection can increase.
Panel thickness and structural configuration influence how the grating responds. However, greater thickness does not automatically guarantee suitability for every loading condition.
Other important factors include:
-
Bearing bar dimensions.
-
Reinforcement orientation.
-
Panel depth.
-
Support width.
-
Edge support conditions.
-
Concentrated loading.
Engineers should assess these characteristics together. A grating panel must have adequate bearing support and secure connections.
Unsupported edges or excessive spans may compromise the walkway’s structural performance. Manufacturer specifications should guide allowable spans and minimum support requirements.
Mesh Size and Surface Configuration
Mesh size determines the dimensions of openings within an FRP grating panel. These openings influence drainage, ventilation, cleaning, and pedestrian access. Larger openings may provide effective drainage in suitable applications.
However, they can increase the risk of small objects falling through the flooring. Smaller openings may reduce certain hazards but can affect drainage and debris accumulation.
Mesh selection should consider:
-
Pedestrian access requirements.
-
Footwear and mobility needs.
-
Tools used during maintenance.
-
Falling-object risks.
-
Drainage requirements.
-
Applicable safety standards.
Surface configuration also influences traction. Many FRP grating products include textured, grit-coated, or other slip-resistant finishes. However, slip resistance varies with the surface treatment and operating conditions.
Wet surfaces, chemical residues, and accumulated contaminants can affect traction. Where necessary, appropriate slip-resistance testing should support material selection.
Panel Connections and Fixing Methods
FRP grating panels must remain securely positioned throughout operation. Connection systems help prevent unwanted movement, displacement, and lifting. Common fixing arrangements include mechanical clips and other manufacturer-approved fastening systems.
The correct method depends on the panel configuration and supporting structure.
Important considerations include:
-
Compatibility between fasteners and grating.
-
Adequate support at panel edges.
-
Required fastening locations.
-
Resistance to operational movement.
-
Environmental compatibility of hardware.
-
Access for inspection and replacement.
Poorly positioned connections may allow panels to move under pedestrian loading. Insufficient fastening can also create problems during cleaning or maintenance.
Installation details should follow manufacturer guidance and approved engineering drawings.
How Environmental Conditions Affect FRP Grating Selection
Industrial walkways operate in environments with different exposure conditions. A grating configuration suitable for one facility may not perform equally well elsewhere.
Environmental compatibility should therefore be evaluated during design.
Chemical Exposure and Resin Compatibility
FRP grating contains a polymer resin system that influences chemical resistance. Different resins offer different resistance characteristics. Exposure to acids, alkalis, solvents, and other substances may affect material performance.
The concentration, temperature, and duration of exposure are also important. Engineers should review chemical compatibility information for the proposed resin system.
General corrosion resistance does not guarantee compatibility with every industrial chemical.
Moisture and Drainage
Wet environments can influence both material selection and surface configuration. Open-mesh grating allows water to pass through the walking surface.
This may help reduce standing water where suitable drainage exists beneath the walkway. However, water can still accumulate on structural supports or surrounding surfaces.
Effective drainage requires consideration of the complete installation.
UV Exposure and Temperature
Outdoor walkways may experience prolonged sunlight and temperature fluctuations. UV exposure can affect polymer surfaces over time. Suitable resin formulations and protective additives may improve outdoor performance.
Temperature also influences the mechanical properties of composite materials. High operating temperatures may reduce allowable structural performance.
Projects should therefore consider the manufacturer’s specified temperature limits.
Cleaning and Operational Conditions
Cleaning procedures can expose grating to chemicals, pressure, and mechanical wear. Facilities should verify compatibility between cleaning methods and surface finishes.
Routine operating conditions also influence maintenance requirements. A walkway exposed to frequent spills may require different inspection practices than a dry indoor installation.
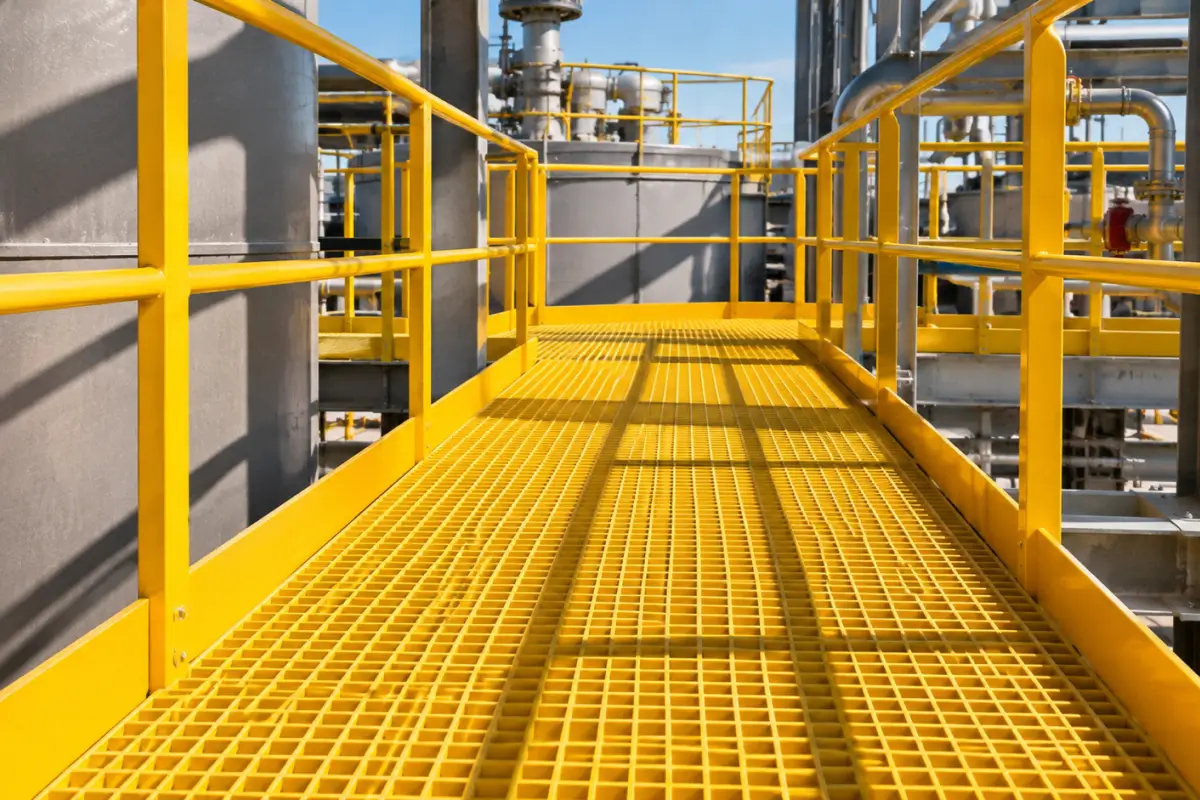
Where Different FRP Grating Configurations are Used
FRP grating appears in several industrial environments. However, each application presents different structural and operational requirements.
Water and Wastewater Treatment Facilities
Water treatment infrastructure often includes access routes around tanks, channels, pumps, and processing equipment. These areas may experience moisture, cleaning chemicals, and frequent maintenance activity.
Open-mesh grating can support drainage and ventilation where the design permits. Engineers must also consider dropped-object risks above equipment and open channels.
Resin compatibility should be evaluated where treatment chemicals are present.
Chemical Processing Plants
Chemical processing facilities may expose flooring to aggressive substances. Material selection must account for the chemicals present and their operating concentrations.
The grating surface should also support safe access during maintenance. Different areas within the same facility may require different resin systems.
Industrial Maintenance Platforms
Maintenance platforms provide access to machinery, pipelines, valves, and elevated equipment. Their grating must support expected personnel and maintenance loads.
Concentrated loading may become important when workers use portable equipment. Support spacing and panel fixing must reflect these requirements.
Marine and Coastal Infrastructure
Coastal facilities may expose walkway materials to saltwater, humidity, and sunlight. FRP grating can offer corrosion-related advantages in appropriately specified applications.
However, environmental resistance depends on the resin, reinforcement protection, and connection hardware. Designers should also consider wind exposure, surface traction, and maintenance access.
Common FRP Grating Design and Installation Mistakes
Even suitable materials can perform poorly when installation requirements are overlooked. Several recurring mistakes can affect industrial walkway grating.
Incorrect Support Spacing
Excessive support spacing can increase deflection and structural stresses. Support arrangements should match the manufacturer’s verified load tables.
Ignoring Concentrated Loads
Uniform load ratings do not automatically demonstrate adequate resistance to concentrated loads. Equipment feet, maintenance tools, and other localized loads require appropriate assessment.
Inadequate Panel Fixing
Insufficient fastening can allow panels to move or become displaced. Fastener selection and placement must suit the grating and supporting structure.
Choosing Unsuitable Mesh Openings
Mesh openings that are too large for an application may create pedestrian or falling-object hazards. Opening dimensions should reflect how the walkway will be used.
Overlooking Environmental Compatibility
Not all resin systems perform equally under chemical or temperature exposure. Material compatibility must be checked against actual operating conditions.
Modifying Panels Without Structural Review
Field cutting can remove load-bearing members or weaken panel edges. Cutouts around pipes and equipment may also introduce unsupported sections.
Modified panels should be assessed for adequate strength, support, and edge protection.
Treating FRP Like Steel
FRP and steel have different structural properties. Their stiffness, directional behavior, connection requirements, and temperature responses can differ significantly. Steel grating design assumptions should not automatically be applied to FRP.
For a broader comparison, see FRP walkways vs steel walkways.
How FRP Grating Integrates with Walkway Support Systems
Grating is only one component of a complete industrial access structure. Its performance depends on the supporting framework and associated connections.
The structural system transfers loads from the walking surface to beams, columns, or other supports. These components must work together under expected operating conditions.
Supporting Beams and Structural Profiles
Support members provide the framework beneath the grating. Depending on the application, these may include steel members or engineered FRP structural profiles.
The chosen support material influences connection design, structural stiffness, and environmental compatibility. FRP structural members also require assessment of their directional mechanical properties.
For more information, explore the role of FRP structural profiles in industrial applications.
Edge Protection and Access Safety
Elevated walkways may require handrails, toe boards, and other protective components. These elements help address fall hazards and falling-object risks.
Their design depends on walkway height, operating conditions, and applicable requirements. Grating openings and perimeter details should be coordinated with the protective system.
Integration with Existing Structures
Retrofit projects may involve installing FRP grating over existing supports. Before installation, engineers should verify the condition and spacing of those supports.
Existing steelwork may require repair or modification. Connection compatibility and load transfer must also be assessed.
The lighter weight of FRP does not eliminate the need for structural verification.
Inspection and Maintenance of FRP Walkway Grating
FRP grating generally does not require the corrosion-protection painting associated with many steel systems. However, periodic inspection remains important. Industrial traffic, environmental exposure, and mechanical impacts can affect grating over time.
Maintenance personnel should inspect:
-
Cracks or visible structural damage.
-
Damaged bearing members.
-
Loose or missing fasteners.
-
Movement at panel connections.
-
Worn or damaged surface finishes.
-
Debris blocking drainage openings.
-
Changes around supports and panel edges.
Inspection frequency should reflect the facility’s operating conditions and risk assessment. Areas exposed to heavy traffic or aggressive chemicals may require closer monitoring. Cleaning procedures should follow manufacturer recommendations.
Damaged panels should be assessed before continued use. Where structural integrity is uncertain, access should be restricted until a qualified professional evaluates the condition.
How to Select FRP Grating for an Industrial Walkway
Selecting suitable grating requires a structured assessment of project requirements. The process should begin with the intended use rather than a preferred product configuration.
Step 1: Define the Walkway Application
Identify the walkway’s purpose and expected operating conditions. Consider whether it provides routine pedestrian access, equipment maintenance access, or another function.
Step 2: Establish Structural Requirements
Determine applicable loads, allowable deflection, support spacing, and structural design criteria. Include concentrated loads where relevant.
Step 3: Evaluate Environmental Exposure
Identify chemicals, moisture, sunlight, temperature, and other exposure conditions. Select a resin system supported by appropriate compatibility information.
Step 4: Choose a Grating Configuration
Compare molded and pultruded options using verified technical data. Assess mesh size, panel depth, surface finish, and support orientation.
Step 5: Review Installation Requirements
Check bearing support, fastening arrangements, edge details, and necessary cutouts. Coordinate grating installation with the supporting structure.
Step 6: Plan for Inspection and Maintenance
Consider access for cleaning, fastening inspection, and future panel replacement. A suitable design should support safe long-term operation.
Detailed product information can help clarify available configurations. Explore FRP floor grating when reviewing potential flooring specifications.
Conclusion
FRP grating for industrial walkways is available in multiple structural configurations. Molded and pultruded panels offer different reinforcement arrangements, load characteristics, and support requirements.
Mesh dimensions, panel thickness, surface finishes, and resin compatibility also influence suitability. Effective design requires coordination between the grating, supporting structure, connections, and operating environment.
Engineers should assess structural loads, deflection, environmental exposure, and maintenance requirements before selecting a configuration. Understanding these factors supports safer and more reliable industrial access systems.